

Your WPS specifies a preheat minimum and an interpass maximum. Your records show two numbers written down by hand. Those numbers were probably right when someone took them. That is not the same as being able to prove it, and AWS D1.1, AWS D1.6, ISO 13916, API RP 582, ASME, and CWB all ask you to prove it.
The parameters here are well understood. The way they are measured has barely changed in decades.
For a full breakdown of what preheat and interpass temperatures are and why they matter, see How to Measure Preheat and Interpass Temperatures in Welding.
The Limitations of Manual "Snapshot" Checks
Traditionally, checking preheat and interpass temperatures has been a manual, intermittent process. Operators typically rely on contact temperature probes, digital handheld pyrometers, or temperature-indicating crayons (such as Tempilstik or Thermomelt sticks) that melt at known temperature thresholds.
While these tools can confirm that a part has crossed a specific temperature, they fall short in a few major ways:
- No Data: They only offer a single-point temperature reference that is heavily operator dependant.
- Fluctuations: Temperatures dynamically change throughout the entire process, meaning an acceptable start temperature could quickly drift out of specification mid-weld.
- Lack of Traceability: The exact temperatures are rarely measured precisely or permanently recorded; exact temperature profile is lost.
Seeing the Whole Picture: Ahead and Behind the Torch
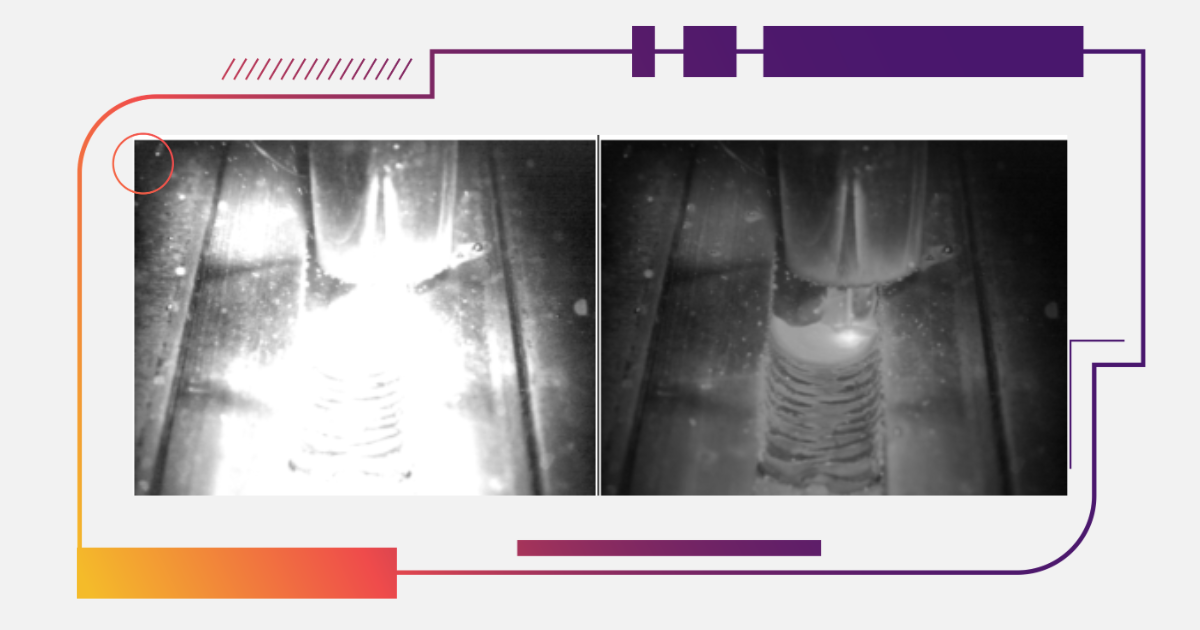
Naturally to fully understand the process, you can't just look the Preheat temperature before welding you also need to look carefully at trailing view to see how the material is actually cooling. To do this well two different sensors are needed.
The Solution: Pyrometer + XIR-1800 Camera
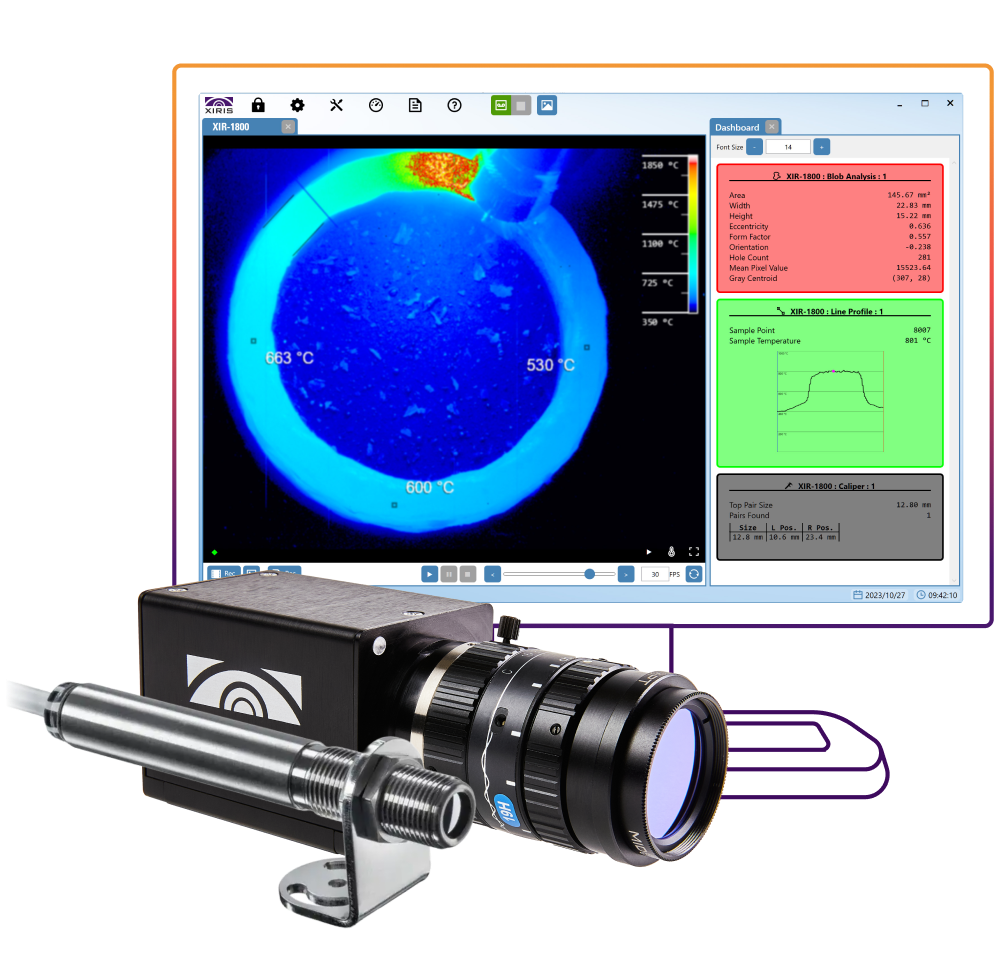
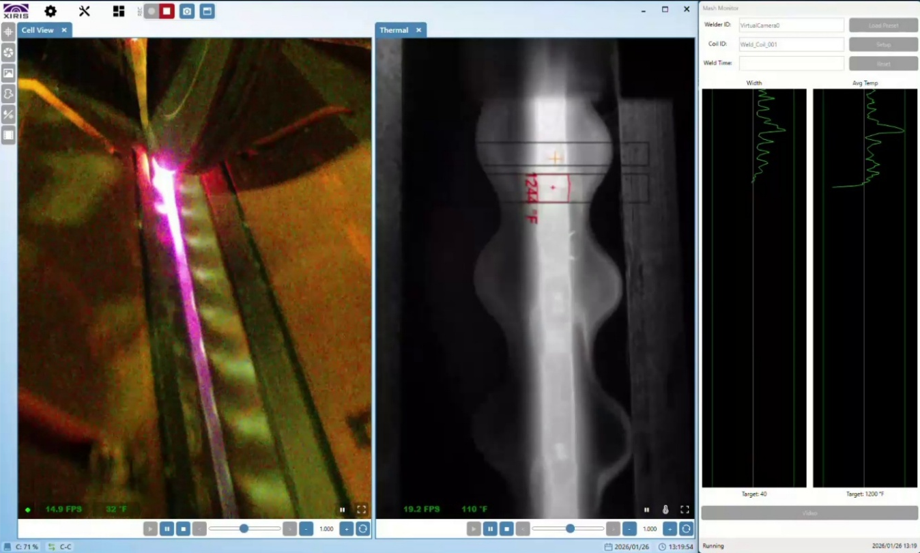
By integrating a suitable lower-temperature pyrometer on the leading side with the Xiris XIR-1800 Short-Wave Infrared (SWIR) thermal camera system on the trailing side, fabricators can gain a complete, thermal monitoring solution.
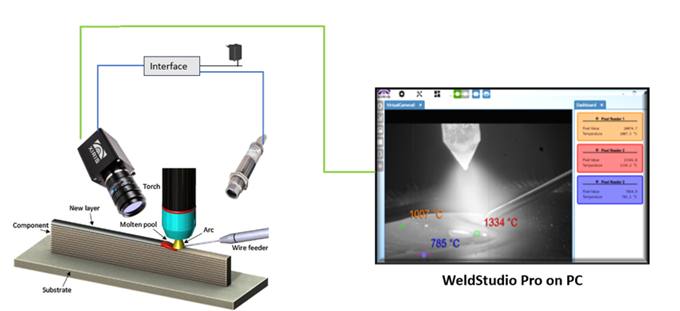
Figure 1 Conceptual view of XIR-1800 camera monitoring the melt pool and cooling bead in real time (trailing view), while the pyrometer can monitor the preheat and interpass temperature before the welding torch. (leading view)
Mounting the pyrometer on the leading side, continuously measures the preheat and interpass temperatures of the base material right before the welding torch passes over it. This ensures strict, uninterrupted compliance with welding procedure specifications (WPS) and guidelines like ISO 13916 or AWS D1.1.
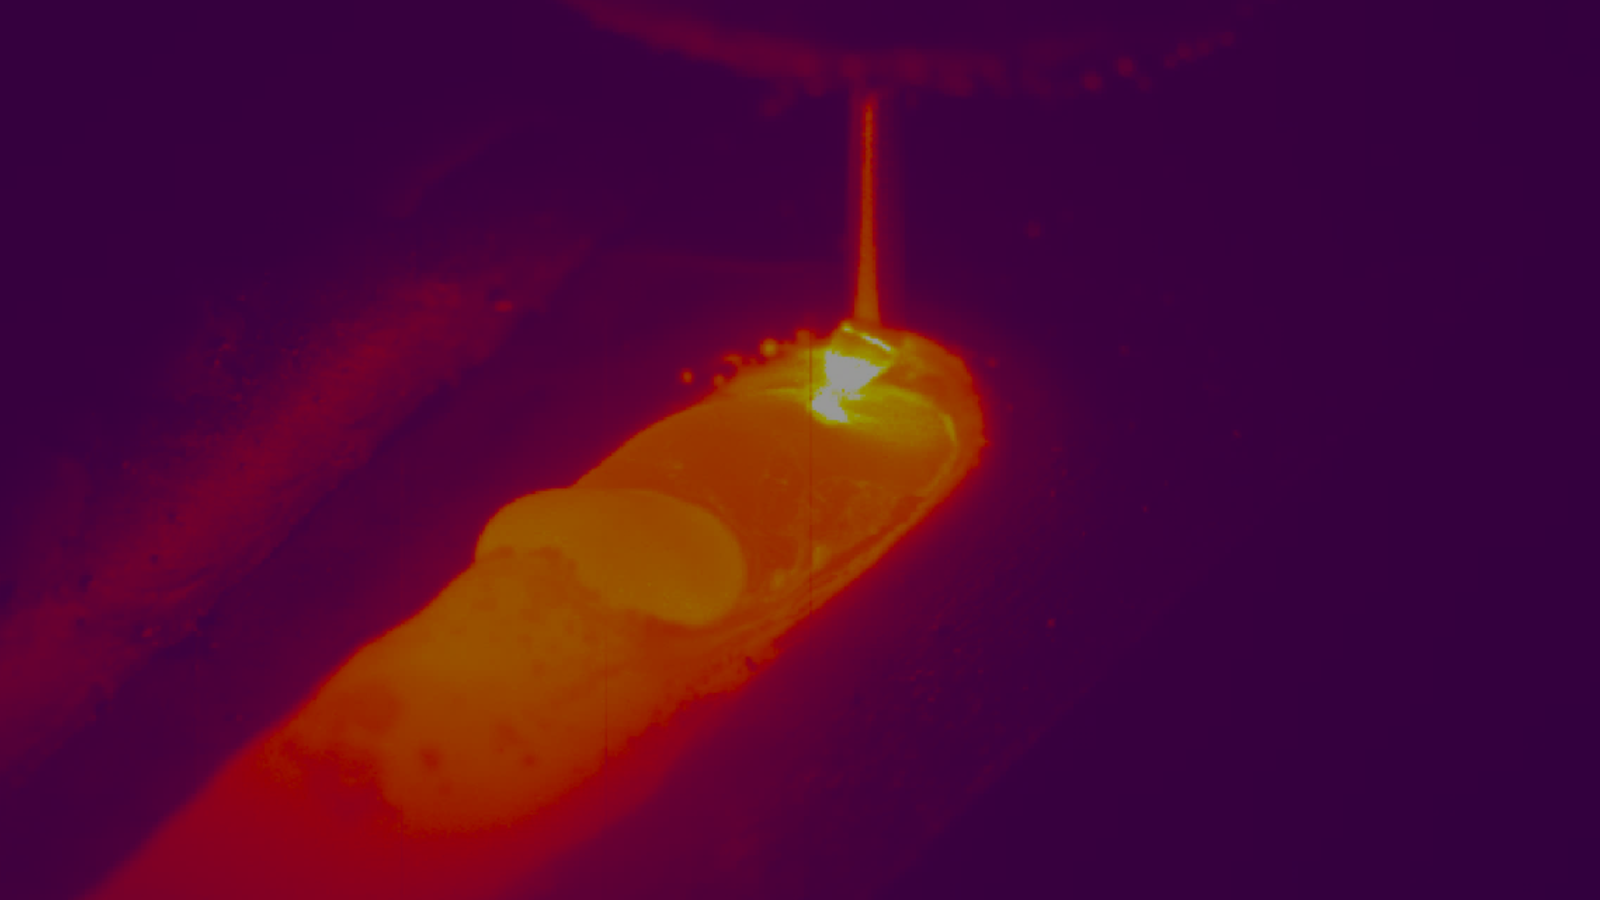
While the XIR-1800 Thermal Camera is ideally mounted on the trialing side to monitor the live melt pool and cooling bead in real-time, to measure the melt pool's temperature distribution, size, and shape, alongside cooling bead size and cooling rates.
For a deeper dive see, https://blog.xiris.com/blog/effect-of-cooling-rate-on-microstructure-in-welding

|
Crucial for Welding, Cladding, and Metal AM
This dual-monitoring approach is beneficial across many applications:
Multi-Pass Welding, High strength Steels and Alloys
Heat naturally builds up as successive passes are deposited, particularly on components where high heat input is used. Continuous measurement of melt pool and cooling bead helps ensure material is not losing yield and tensile strength while pyrometer is verifying that interpass temperatures do not exceed maximum thresholds due to heat build up in the joint.
Laser Cladding
Laser processes are generally fast with very high heat concentration and can involve very dissimilar metals. The material properties can also change quickly due to minor changes in the process so close monitoring of the deposited material melt pool geometry and bead cooling along with measuring the base material preheat or interpass temperatures is essential to ensure overlayed and deposited material will fuse well but not be diluted with base material. Hot and Cold cracking of the overlay or base material are also of concern due to dissimilar material’s different expansion coefficients and cooling rate sensitivity.
Wire-Arc Additive Manufacturing (WAAM)
In Metal AM, the built-up structure continuously stores heat, causing the temperature between deposition passes due to build geometry and uneven cooling hotspots can develop and be unpredictable Real-time temperature measurements heat maps are necessary to be able to make corrections to maintain process stability, layer integrity, and overall part quality.
Moving From Measurement to Absolute Process Control
Why make the shift from manual to integrated thermal sensing? It comes down to transforming your operation from reactive troubleshooting to proactive process control:
Unrivaled Process Visibility: See exactly how heat distributes across your part in real time, rather than guessing between passes.
Immediate Process Adjustments: Detect localized heat buildup or unexpected hotspots early, allowing operators or automated systems to tweak parameters sooner.
Quality Documentation: Automatically log and store all temperature profiles alongside video frames, turning unrecorded manual checks into airtight quality assurance records.
Ultimately, combining leading pyrometer data with trailing SWIR thermal imaging bridges the gap between simply following a welding procedure and actively proving its success.
|
|